Lighting a long narrow hallway with off-center light
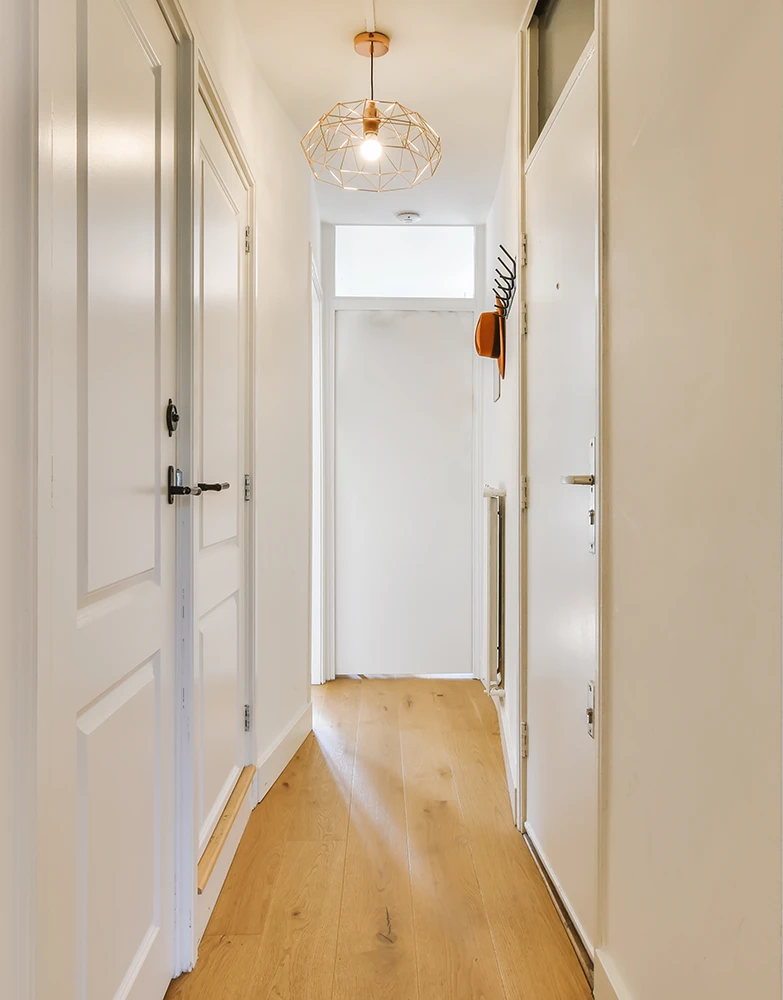
One technique we use to correct how a narrow hallway is perceived is to move the light points off the central axis of the room. Instead of a perfectly regular line of light down the middle of the ceiling, we introduce lateral, asymmetrical details of light, or fixtures aimed at the walls.
This choice breaks the linear perspective that produces the tunnel effect and shifts attention toward the width of the space. When a wall, a niche or a side surface is lit, the eye does not travel only along the length of the hallway but also picks up its edges. The space looks wider, more articulated and more welcoming.
Moving the light off-center must not be random. The position, rhythm and aim of the sources are set according to the geometry of the hallway, the doors, furniture, artworks and changes of direction. Even a few light points, if placed correctly, can change how the space is perceived in a significant way.
Lighting a long narrow hallway by highlighting the walls
In a narrow hallway the walls are a key surface in the design. Leaving them in shadow and concentrating all the light on the floor or along the center of the ceiling can make the passage feel more closed in. Light aimed at the vertical surfaces, by contrast, raises their perceived brightness and helps widen the space visually.
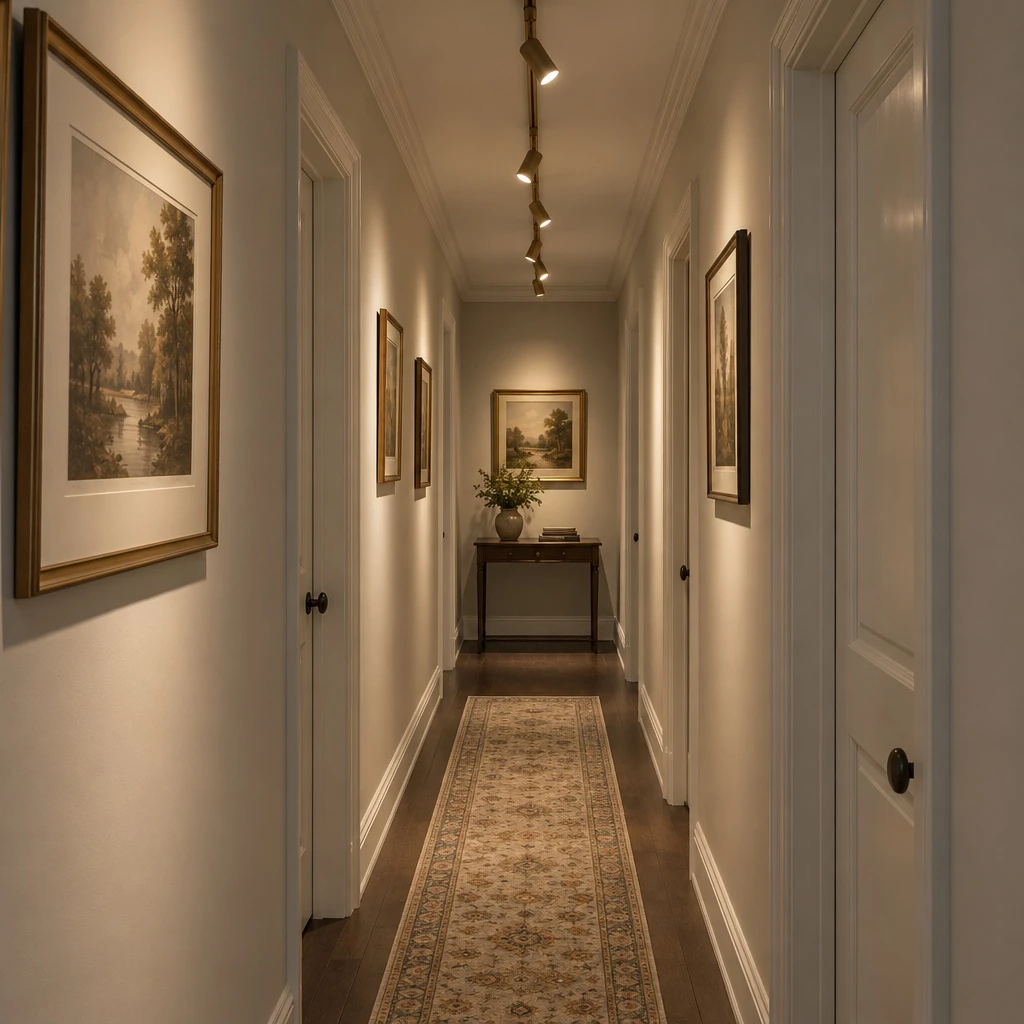
A wall can be lit evenly or with more defined beams, chosen for the effect you want. Grazing light brings out a texture, a cladding or a material finish; softer, diffused light makes the hallway uniform and comfortable instead.
Paintings, photographs, niches, shelves and doors can become points of visual interest. This way the path is not perceived as a continuous, anonymous line, but as a sequence of elements and moods.
When the hallway ends in a wall, it helps to give that wall its own light. Lighting an artwork, a decorative object or a distinctive surface creates a focal point, but it must be balanced with the side light: emphasizing only the far end could make the hallway look even deeper.
Lighting a long narrow hallway with recessed spotlights
When there is a dropped ceiling, recessed spotlights give a clean, discreet result. To avoid the tunnel effect, however, it is better not to place them automatically in a central, regular, continuous row.
The spotlights can be moved toward one wall, alternated or arranged in small groups. Adjustable versions let you aim the beam at paintings, surfaces or architectural details, turning purely functional light into a tool for enhancing the space.
Choosing the right optic and beam angle is important. A beam that is too narrow can create isolated bright spots and strong contrasts, while a wider beam gives more uniform light. The spacing between fixtures should be calculated from the ceiling height, the width of the hallway and the light level required.
Recessed floor spotlights for lighting a long narrow hallway from below
Besides working on the ceiling and the walls, you can design the light starting from the floor. Recessed floor spotlights create upward lighting that brings out walls, niches, materials, architectural features and points of passage.
The effect changes with the beam angle. A narrow beam creates stronger, more dramatic vertical accents; a wider optic produces soft, diffused light. By alternating beam angles, distances and directions you can mark out the path without the traditional sequence of central ceiling fixtures.
This solution also reduces the tunnel effect: the light draws the eye toward the side surfaces and adds depth, rhythm and variation along the path. With separate switching, it also lets you create different moods in the same space.
In an entryway or a hallway, floor spotlights can be linked to motion sensors and switch on automatically as someone walks by. Alternatively, they can be controlled with timers or time schedules, so they come on in the evening and give softer light than the general lighting.
This lighting therefore has a practical, aesthetic and wayfinding function: it marks the path, guides movement in the evening hours and enhances the space without having to switch on all the main sources.
The design does require some technical checks, including whether the recess can be made, the available depth, the cable routing and access for maintenance. You also need to choose fixtures suited to floor installation, assessing their resistance, protection and position relative to where people walk.
LED profiles for lighting a long narrow hallway
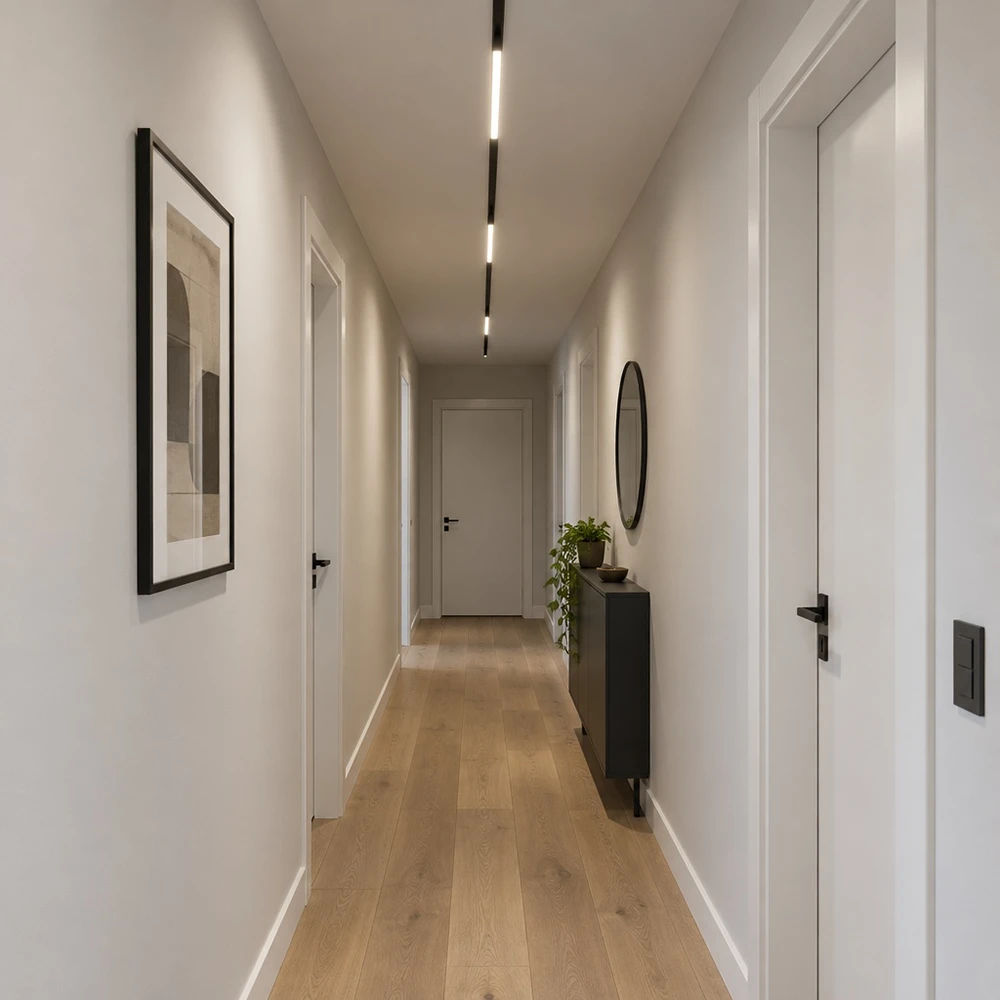
LED profiles create continuous light that follows the path. Here too, however, a perfectly central line running the whole length can stress the shape of the hallway too much.
A more interesting solution is to install the profile off to one side, on the ceiling or on the wall, aiming the emission at a vertical surface. You can also break up the line, create segments or compose geometric patterns that mark out the space without emphasizing only its length.
LuceControCorrente offers profiles in different sizes: some very slim and discreet, others more visible and designed to become architectural elements. Thanks to in-house production, we can adjust sizes, finishes and light characteristics to suit the project.
By choosing the LED source and the diffuser carefully, the light comes out even, individual LED points are less noticeable and visual comfort improves.
Lighting a long narrow hallway without a dropped ceiling
Even without drywall, a long narrow hallway can be lit effectively. Surface-mounted tracks, applied profiles and ceiling lights let you work on the ceiling without recessing anything.
Track systems are particularly flexible: the spotlights can be placed along the path and aimed at different sides, creating a less rigid rhythm and highlighting the walls. The track itself can become a graphic line, or be chosen in the color of the ceiling to be more discreet.
Surface-mounted profiles, on the other hand, let you build clean lines of light, even off the axis of the passage. Whether to choose an evident or a more minimal system depends on the architecture, the style of the interior and the effect you want.
Wall lights and indirect light for lighting a long narrow hallway
Wall lights are particularly suited to hallways without a dropped ceiling or with high ceilings. They light the wall and, in some cases, the ceiling too: the diffused light that results reduces contrast and makes the space more welcoming.
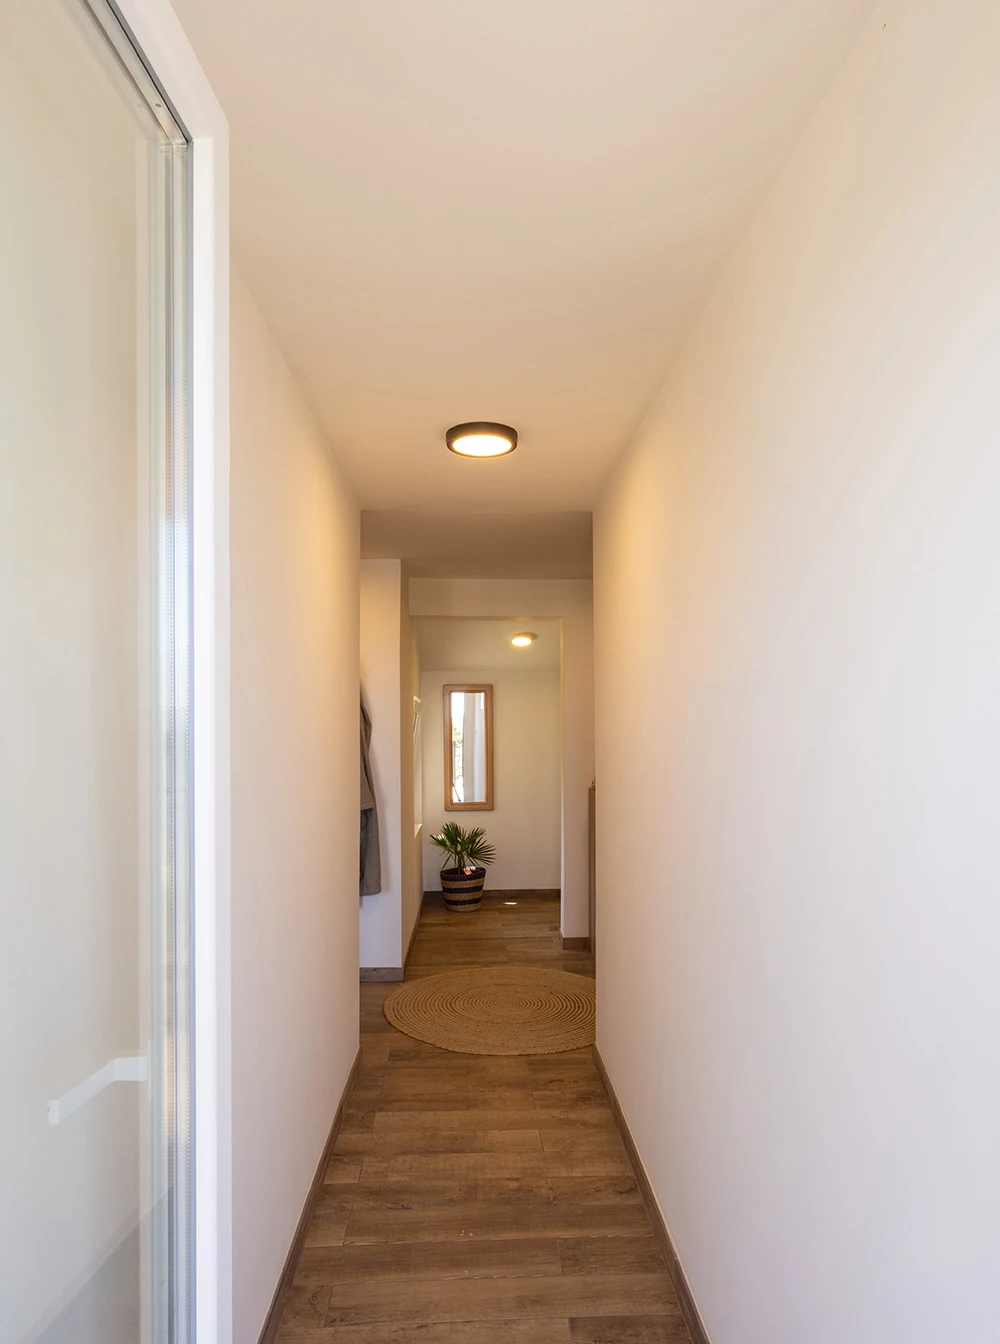
They can be placed on one side only, alternate between the two walls or mark specific points. Double-emission models create patterns of light on the surfaces, while adjustable versions can highlight paintings, materials and details.
As manufacturers, we can also develop solutions with articulated arms or dedicated sources that combine general lighting and accent light. They are useful when a single electrical point has to meet several needs without visually overloading an already narrow space.
Lighting the entryway correctly
When the hallway doubles as the entrance to the home, the light must help with orientation and, at the same time, create a welcoming atmosphere. It helps to plan balanced general light, with an accent on a console table, a mirror, an artwork or a textured wall.
A mirror can help widen the perception of the space, but it must be lit without causing annoying reflections. The color temperature should also be consistent with the adjoining rooms, so that the transition between entryway, living room and other areas feels natural.
In this area it can be very effective to combine the main lighting with floor light points. Sensors, timers, separate switching and dimming let you adapt the system to different times of day: brighter light when full visibility is needed and softer, functional and more dramatic lighting in the evening hours.
Distributing light according to the space
There is no single configuration that suits every hallway. The solution depends on the width, height and length of the space, the presence of doors, the finish of the walls and the relationship with the adjoining rooms.
To find the most effective system we analyze plans and renders and, when needed, make a site visit. This way we understand the real proportions, check the power supply points and decide which surfaces to light.
Often the best result comes from combining several sources: diffused light for uniformity, off-center elements to widen the space visually, floor points to guide the way and accents to create depth and rhythm. Color temperature, color rendering, intensity, optics and switching must be coordinated within a single design.
Planning ahead for lighting a long narrow hallway
Before work begins, it is important to establish:
- the position of the power supply points on the ceiling, walls and floor;
- whether or not there is a dropped ceiling;
- the surfaces and features to highlight;
- the position of doors, paintings, mirrors and furniture;
- the route of profiles and tracks;
- the placement of the drivers;
- the feasibility of recessed floor fixtures;
- how the switching is divided;
- any dimming;
- the presence of sensors or timers;
- access to the components for maintenance.
Settling these points in advance avoids unplanned visible wiring, poorly functioning light points and corrective work. If the existing power supply points cannot be moved, they can be built into a surface-mounted composition designed for the purpose.
A lighting design that changes how the space is perceived
To light a long narrow hallway properly, it is not enough to spread a series of fixtures along the ceiling. The light must correct the perception of the space, bring out the vertical surfaces and create points of interest that break up the continuity of the path.
LuceControCorrente develops lighting design solutions for interiors starting from an analysis of the architectural and functional context. Our method runs from the initial study to the concept, from the detailed design to in-house production: every phase is managed with the aim of building a coherent, precise and feasible system.
When standard solutions are not enough, we can customize sizes, finishes, optics and light emission. This way even a narrow hallway can go from a simple passageway to a space that looks wider, feels welcoming and fits into the design of the home.
Need help lighting a long narrow hallway?
Every hallway needs its own solution: off-center light, light on the walls, floor spotlights, LED profiles or wall lights, alone or combined, depending on the space, how it is used and the budget.
Fill in the configurator and tell us about your project: after reviewing the information you send, within 72 hours we will send you a first lighting proposal to start developing the solution.